
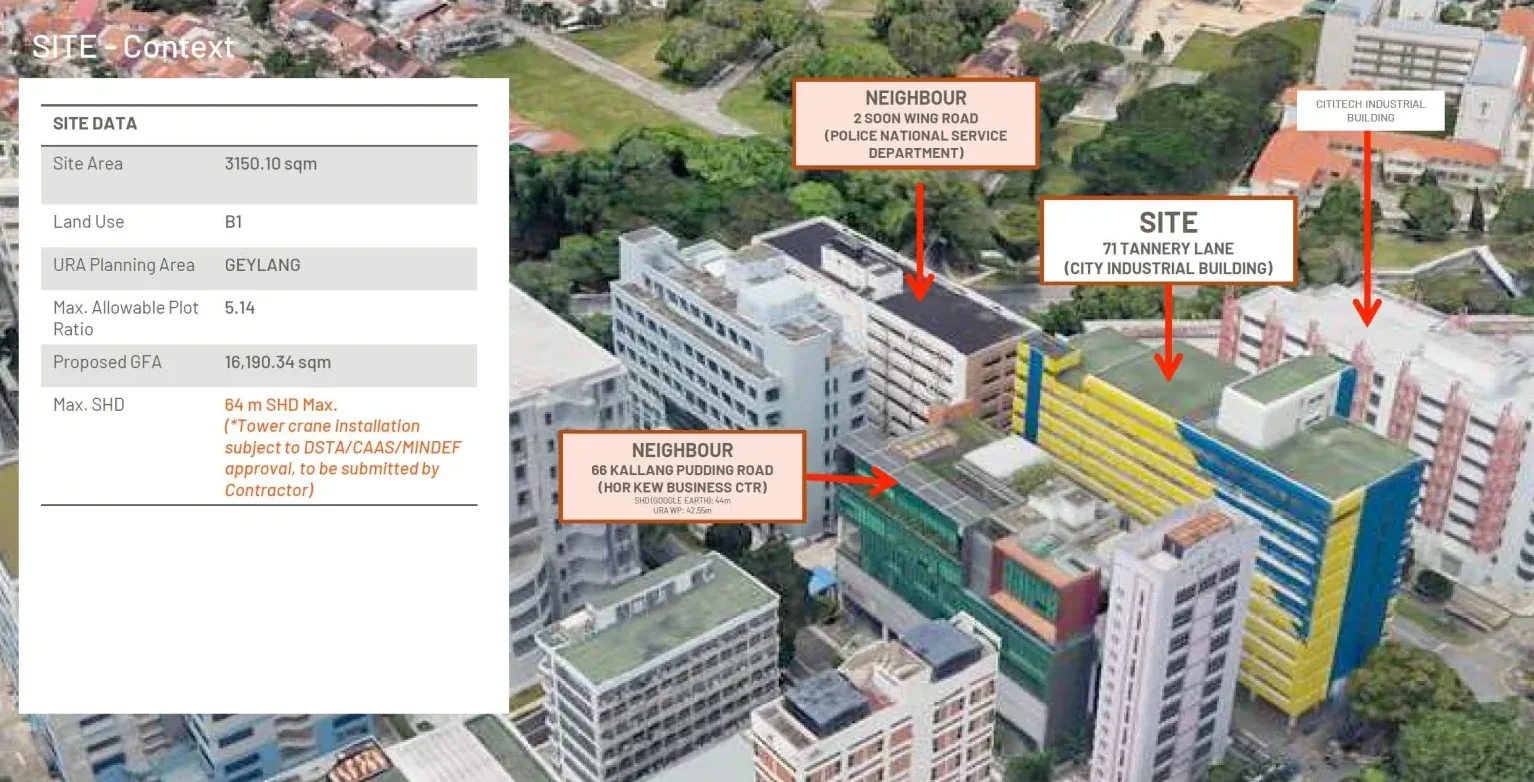
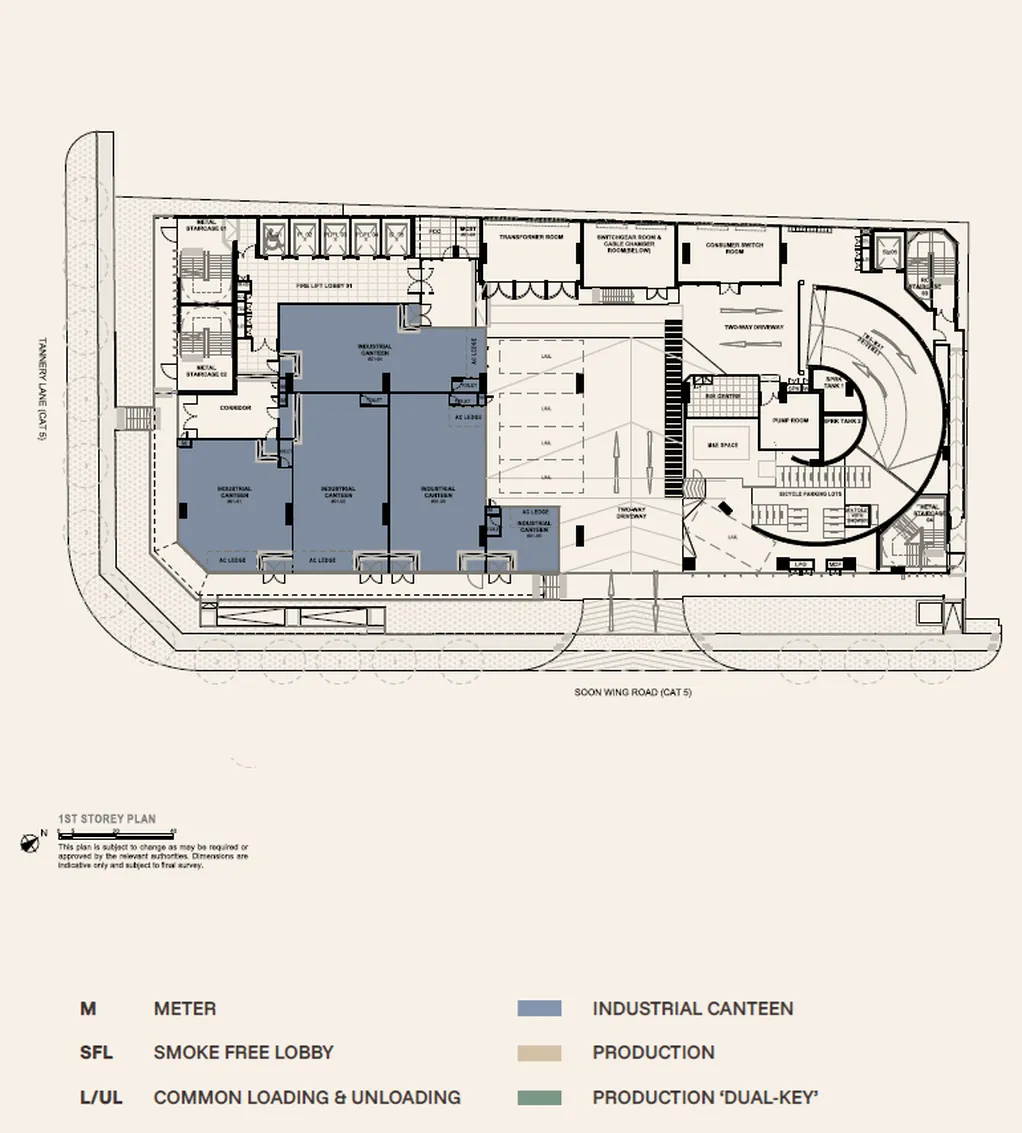
The site plan shows how Generations @ Tannery's 12 storeys, vehicular circulation, loading bays and shared facilities come together on the 3,150 sqm freehold site at 71 Tannery Lane.
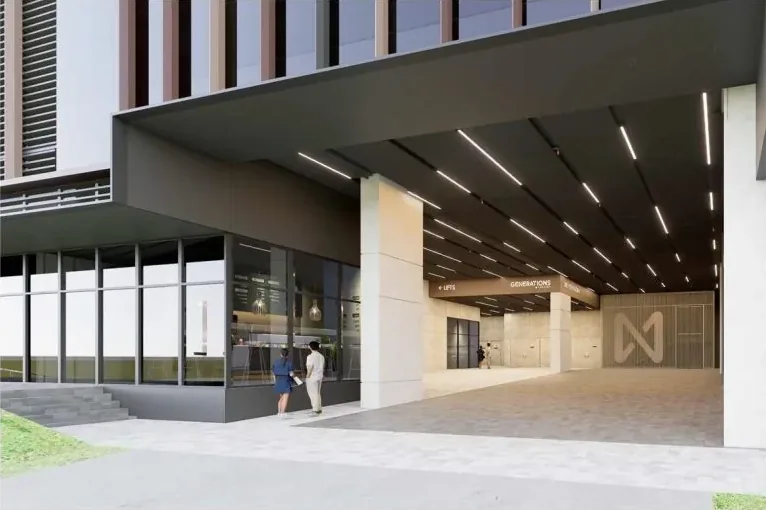
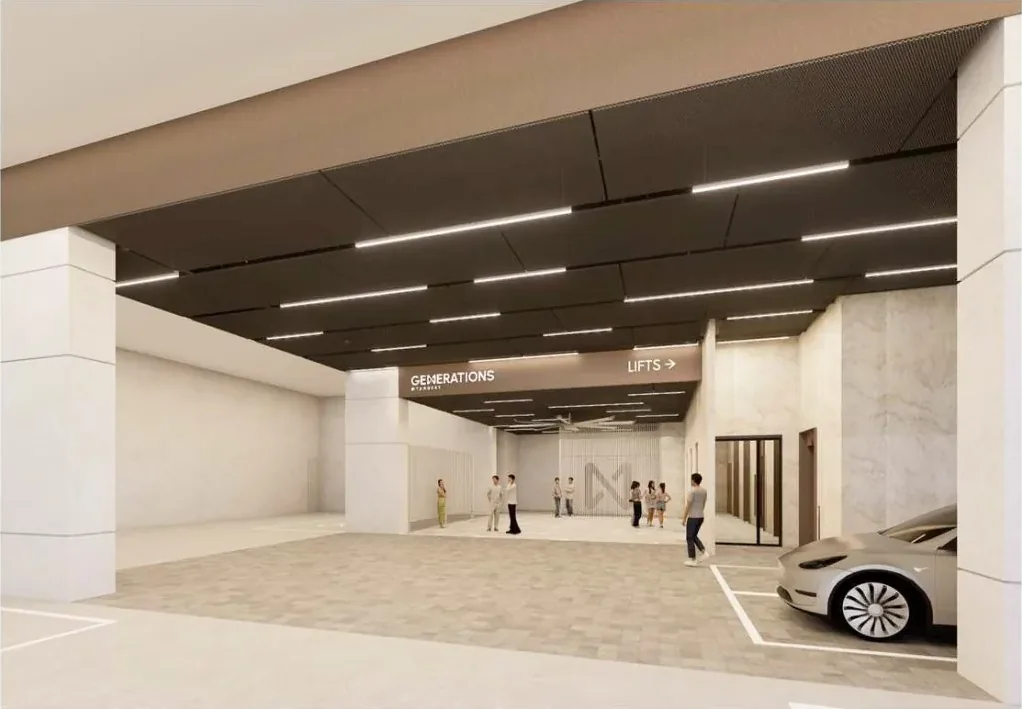
A hotel-grade arrival sequence sets Generations @ Tannery apart from a typical B1 factory.
For unit-by-unit layouts on each level, see the Generations @ Tannery floor plans. For indicative pricing by floor, visit the pricing guide, or return to the project overview.
Speak with our sales team for floor plans, balance units and the latest indicative pricing at Generations @ Tannery.