
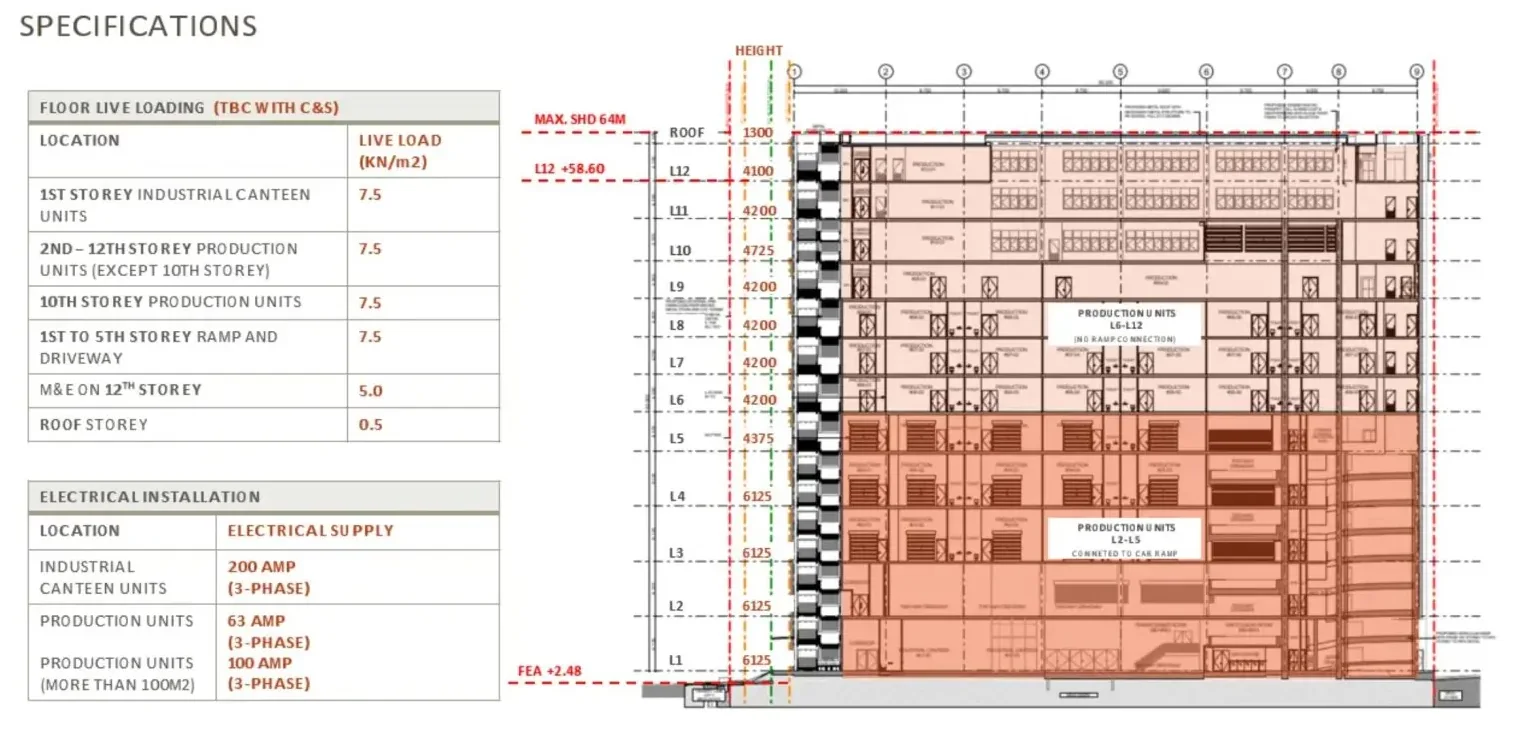
Browse the complete level-by-level floor plans for Generations @ Tannery — from ground-floor canteens and ramp-served production floors (L2–L5) to lift-served upper levels (L6–L12) and the roof. Tap any plan to view it full-size.
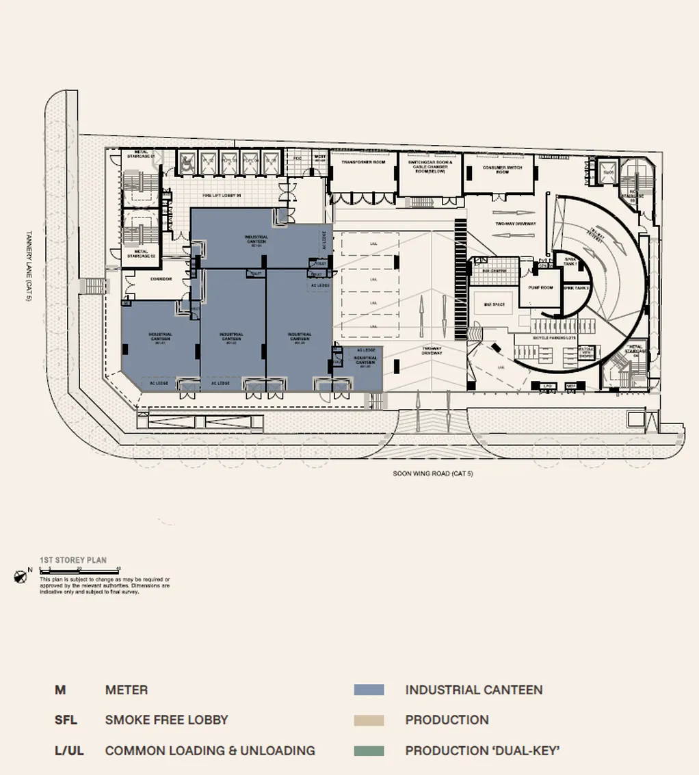
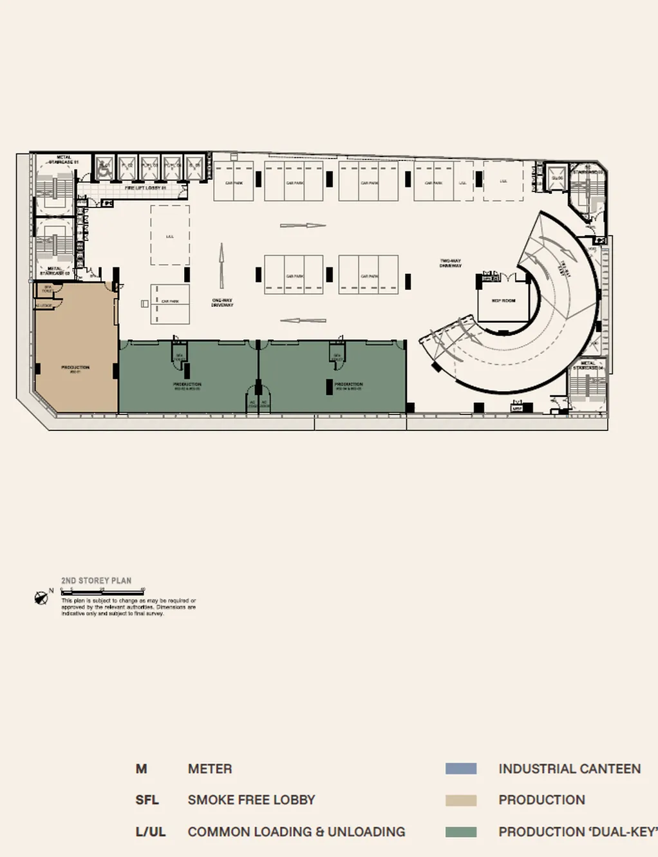
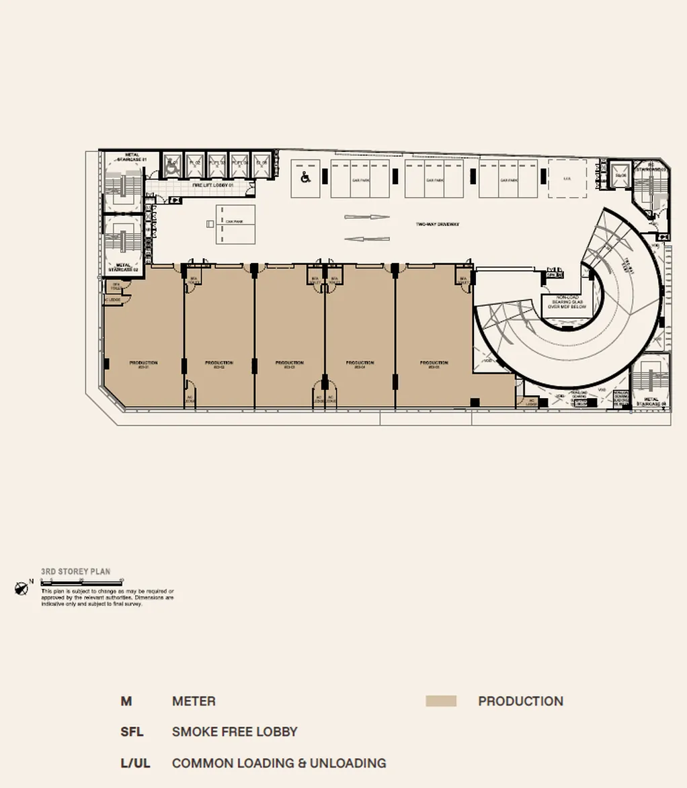
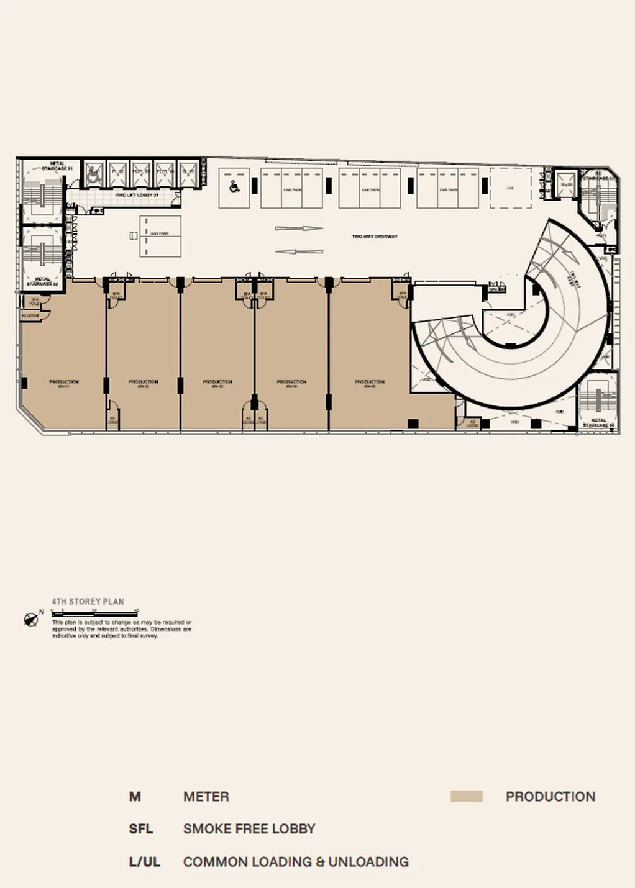
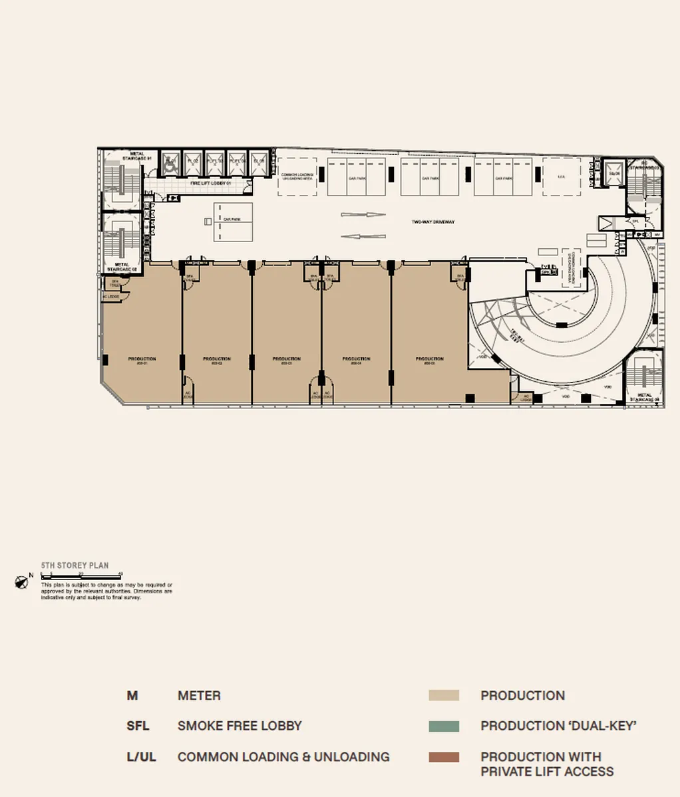
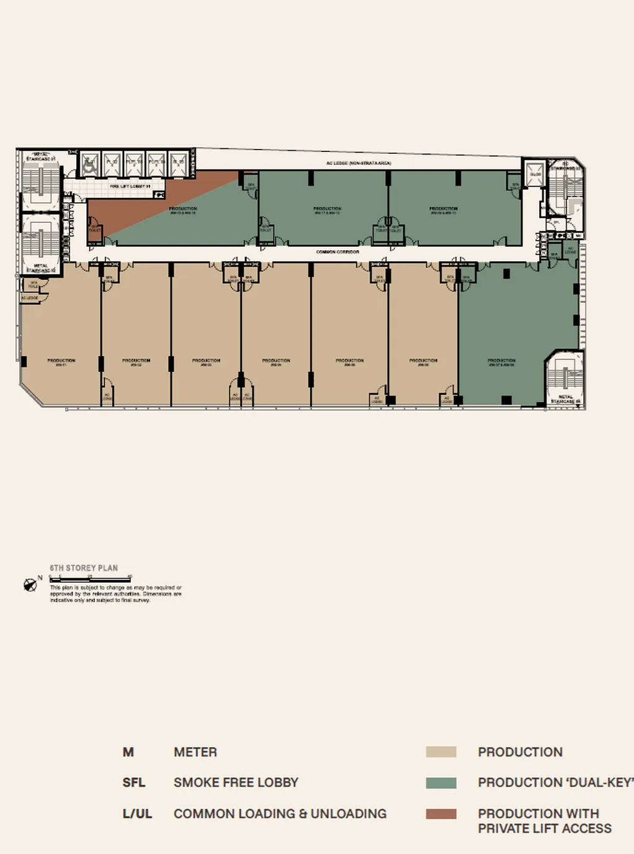
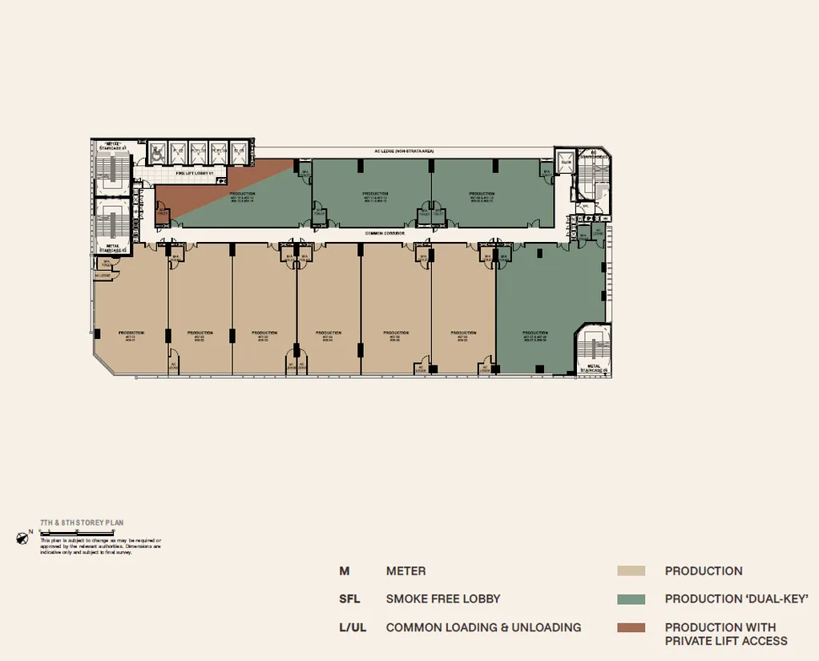
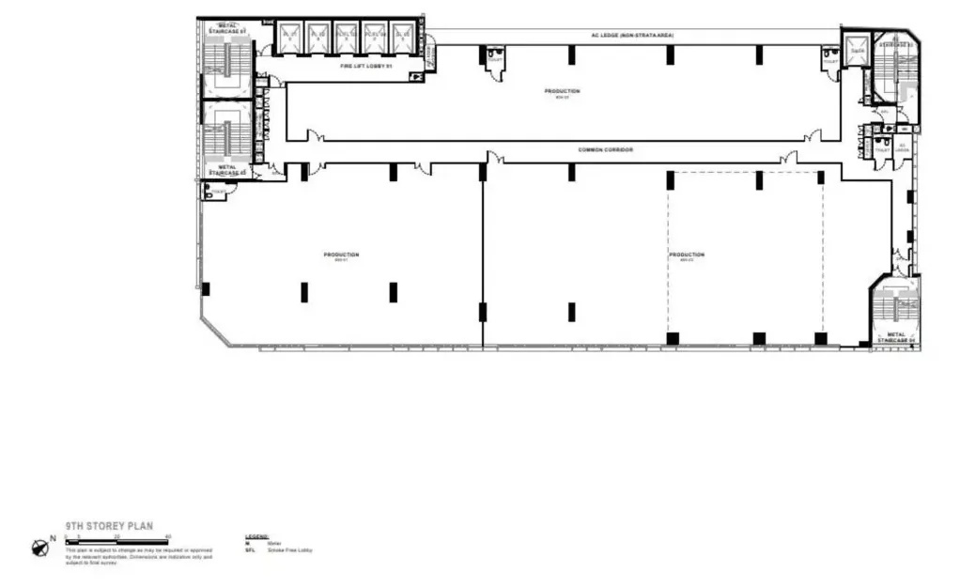
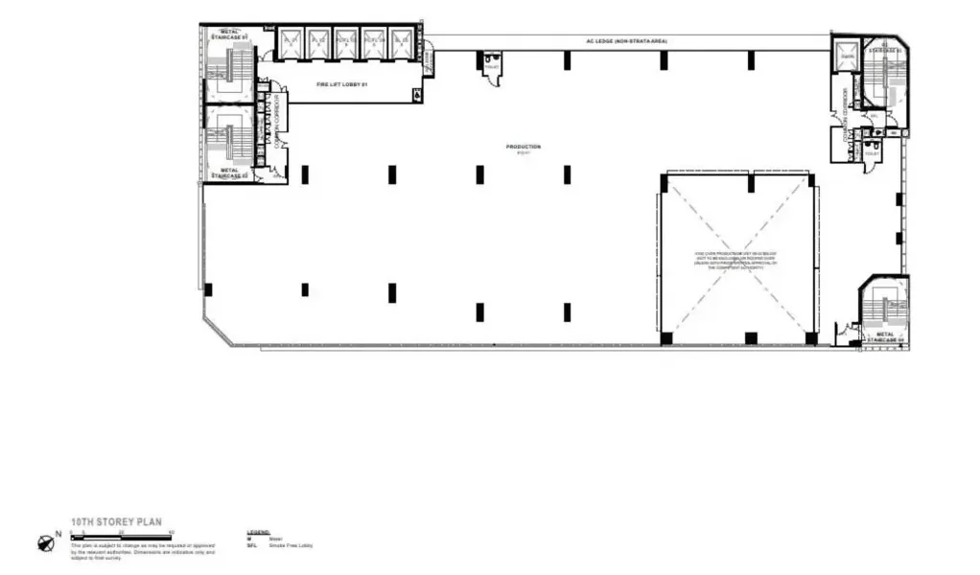
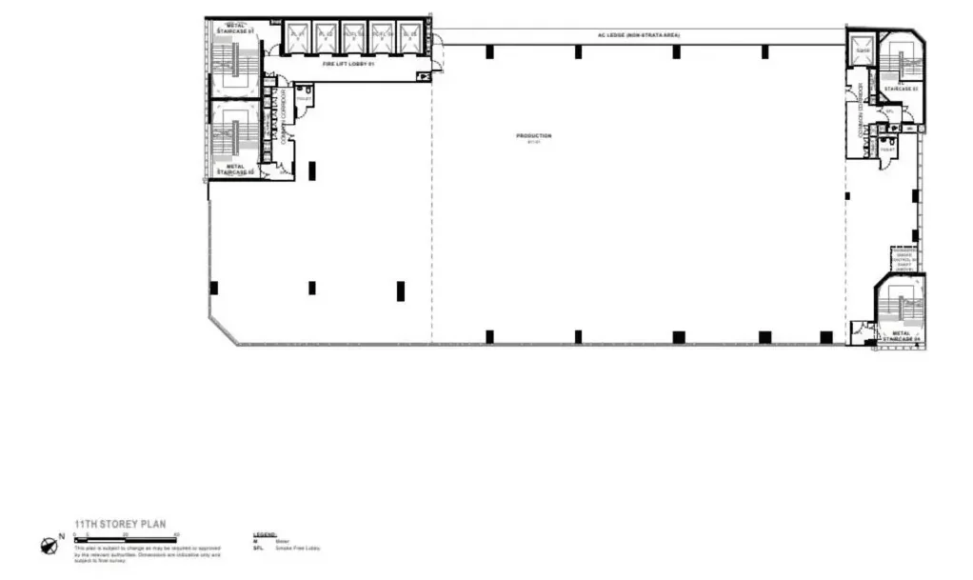
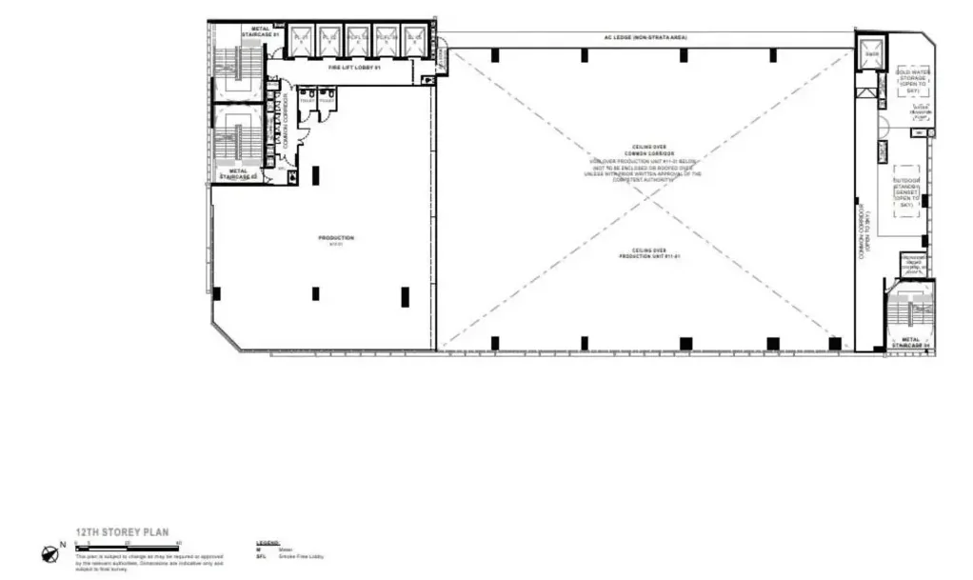
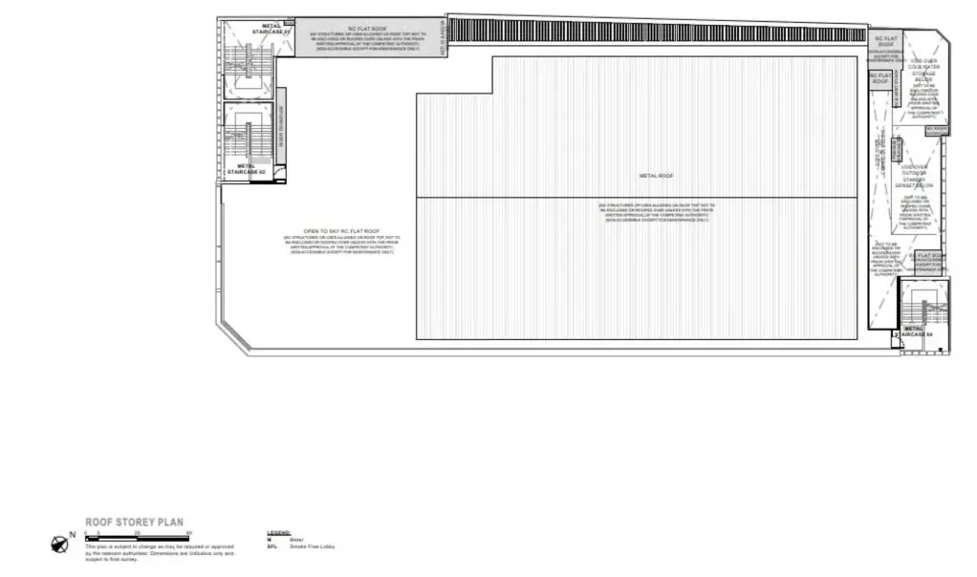
All floor plans are artist's impressions and not to scale. Unit numbers and areas are indicative and subject to final survey.
See how production floors, ramp connections and floor-to-floor heights stack across all 12 storeys.
See the full unit mix on the balance units chart, indicative rates on the Generations @ Tannery pricing page, or facilities on the site plan. Back to the home page.
Speak with our sales team for floor plans, balance units and the latest indicative pricing at Generations @ Tannery.